Products
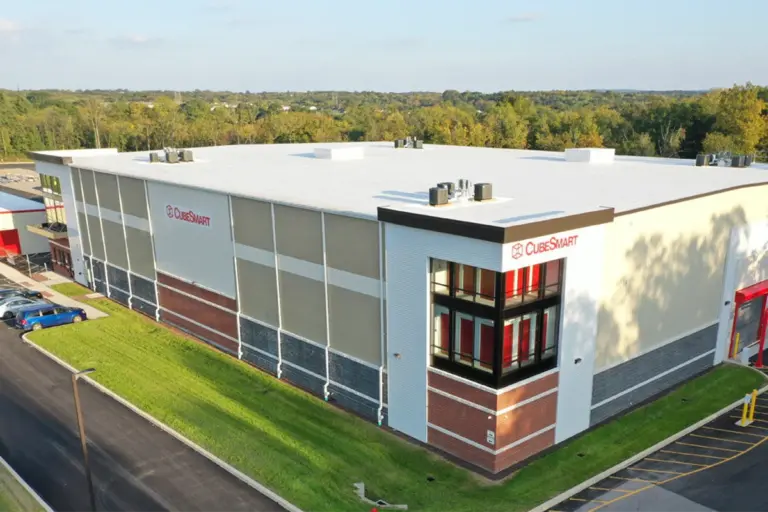
Harrisburg, PA
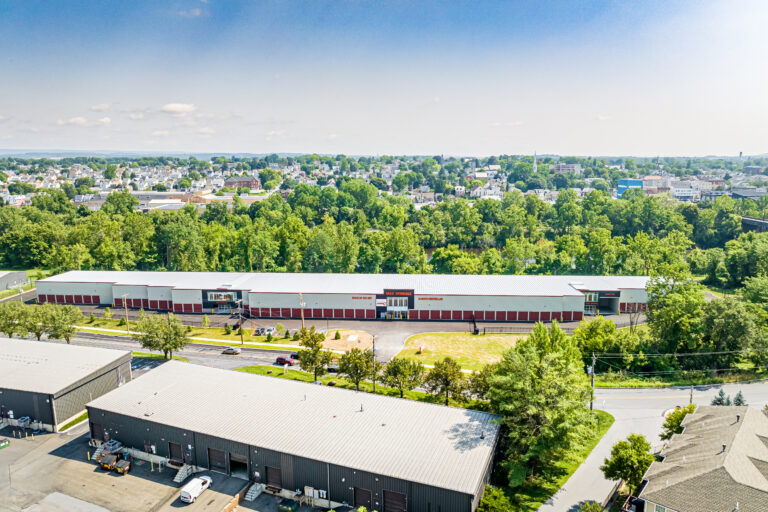
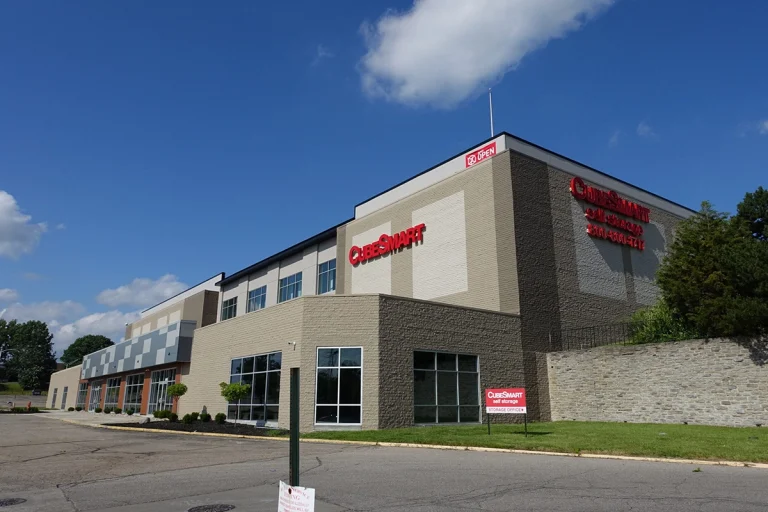
Allentown, PA
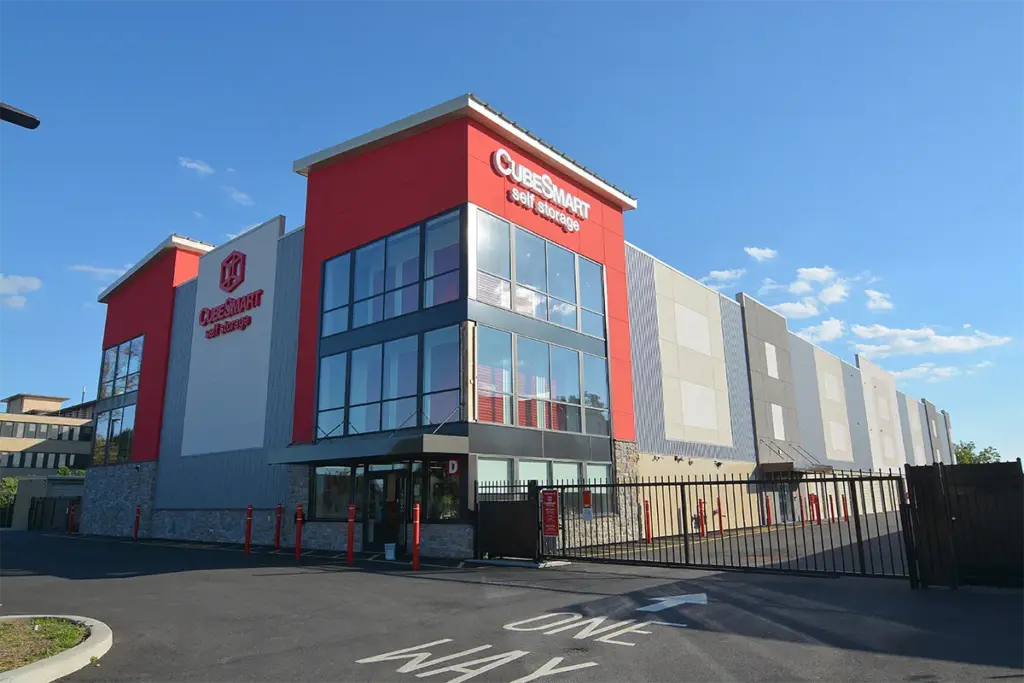
Worcester, MA
MULTI-STORY
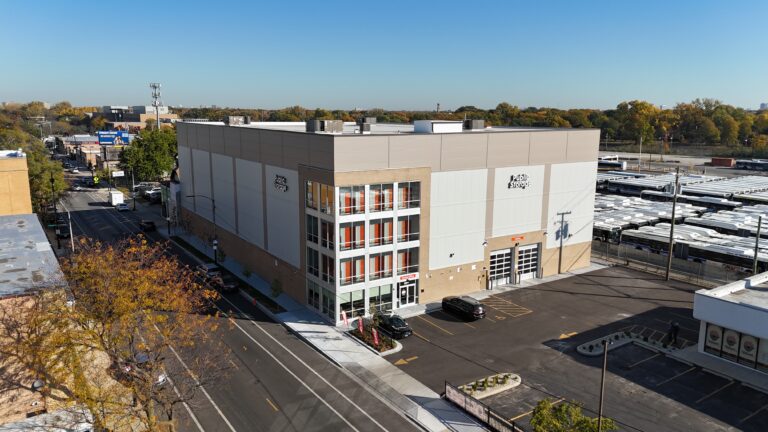
Trachte’s Multi-Story Self-Storage System is the perfect solution for maximizing rentable space in urban areas where high property values and dense populations make land a premium resource. This innovative design ensures the financial viability of your project by utilizing vertical space efficiently, an essential strategy in locations where land availability is constrained.
Whether you’re considering a stand-alone structure or integrating your project into a hillside to make the most of the terrain, Trachte’s multi-story options offer flexibility and customization. Our designs, ranging from two to four stories, can be tailored to include stairways, elevators, lifts, hallways, and exterior doors, ensuring they meet the specific needs of your market or comply with city building codes.
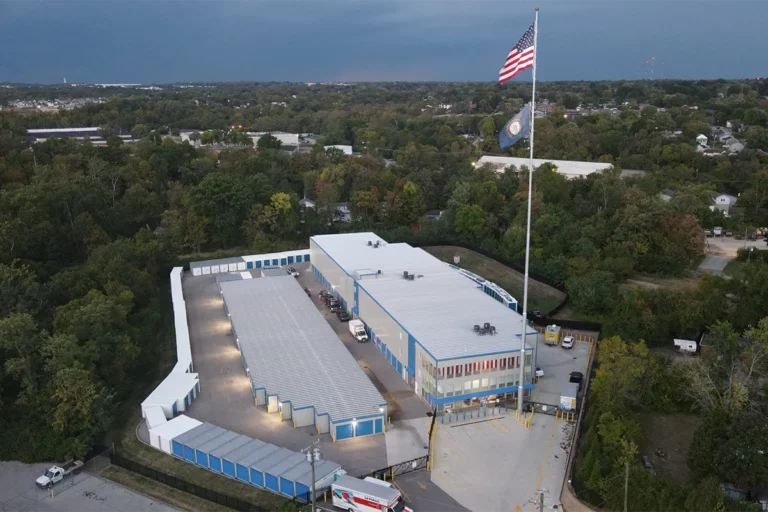
Trachte’s corridor system enhances the functionality and accessibility of your facility, while our hillside construction plans provide the unique benefit of drive-up exterior access on multiple levels. This feature is particularly valuable in areas with uneven land terrains, allowing for optimal use of space and aesthetic harmony within your facility.




Select an option below to learn more.
Ground Snow Load
10 to 110 lb.
Wind Load
70 to 150 m.p.h.
Floor Load
125 pounds per square foot
Roof Pitch
1/4", 1/2", 1", 2", 3", 4", 5", 6", 7", 8":12" gable or single slope design
Floor Systems
20-gauge to 16-gauge long-span floor deck
Standard Widths
20' – 200' in 5' increments
Standard Bay Widths
5', 8', 10', 11', 12'
Standard Eave Heights
17', 18', 19', 20', 21' (2-story)*
30', 31', 32' (3-story)
40', 41', 42' (4-story)
Standard Floor-to-Floor Heights
9', 10', 11'
Exterior Framed Openings
18-gauge prefinished, G-90 galvanized steel
Exterior Wall Panels
26-gauge A-panel
Interior Partition Panels
29-gauge R-panel galvalume
Roof Panels
24-gauge galvalume standing seam
26-gauge galvalume R-panel
Rake and Eave Trim
26-gauge
* Other sizes available upon request
Note: Product specifications are subject to change without notice.
Select an option below to learn more.
Each Trachte self-storage system is designed and manufactured to include Trac-Rite® roll-up doors. Trac-Rite doors are built for durability, featuring sturdy construction and custom engineering for strong, smooth operation.
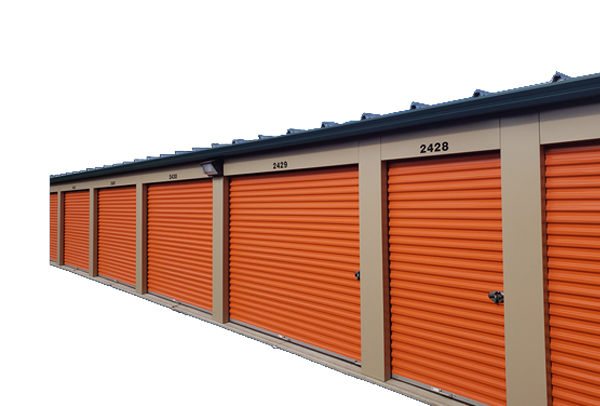
Available in custom sizes from 2′ 8″ to 12′ wide x 2’8″ to 12′ high in 1″ increments.
*Note: 8′ wide is the smallest size for 944WL.
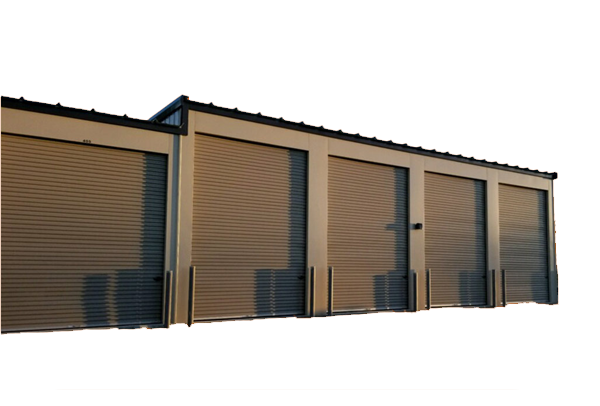
Available in custom sizes from 8′ to 14′ wide x 8′ to 16′ high in 1″ increments.
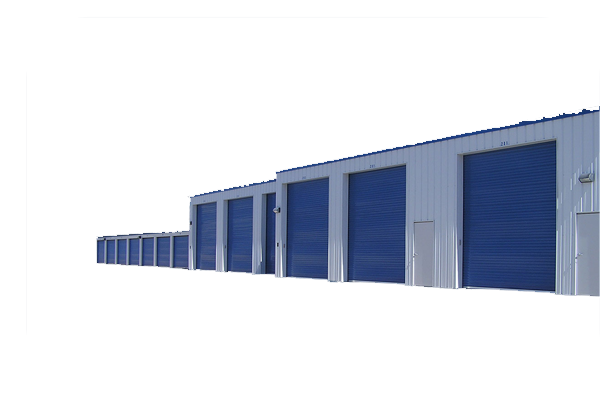
Available in custom sizes from 10′ to 18′ wide x 8′ to 18′ high in 1″ increments.
Trachte Building Systems offers a 40-year* paint warranty against peeling and flaking, ensuring your facility looks great for years. This warranty also covers Trac-Rite® doors. Additionally, all Galvalume® roofs come with a 25-year warranty.
Trachte guarantees all materials, including Trac-Rite® doors, to be free of defects for a period of three (3) years.
Crimson Red
UB Yellow
Bright White
Lime Green
Wasabi Green
Fern Green
Teal
Smart Blue
Midnight Blue
Silhouette Gray
Dark Charcoal Grey
Shale
Burnished Slate
Galvalume
Cedar Red
Garnet
Patriot Red
Sunset Orange
ICED WHITE
Evergreen
Polar Blue
Royal Blue
Desert Tan
CREAM BEIGE
CLASSIC BEIGE
LIGHT STONE
SLATE GRAY
ASH GRAY
Silhouette Gray
Dark Charcoal Grey
Continental Brownº
Matte Black
ICED WHITEº
ASH GRAYº
CREAM BEIGEº
CLASSIC BEIGEº
LIGHT STONEº
SLATE GRAYº
Silhouette Gray
Galvalume
Standard roof finish.
Regal White/Snow White
Closest match to Iced White.
Surrey Beige/Brownstone
Closest match to Classic Beige
Patrician Bronze/Midnight Bronze
Colonial Red
Closest match to Cedar Red.
Evergreen/Classic green
Harbor/Regal Blue
Closest match to Royal Blue.
Roman Blue/Hawaiian Blue
Closest match to Polar Blue.
SLATE GRAY
Matte Black
Galvalume
ICED WHITE
CLASSIC BEIGE
CREAM BEIGE
LIGHT STONE
SLATE GRAY
ASH GRAY
Matte Black
Cedar Red
Royal Blue
Evergreen
Note: Colors shown vary from actual material.
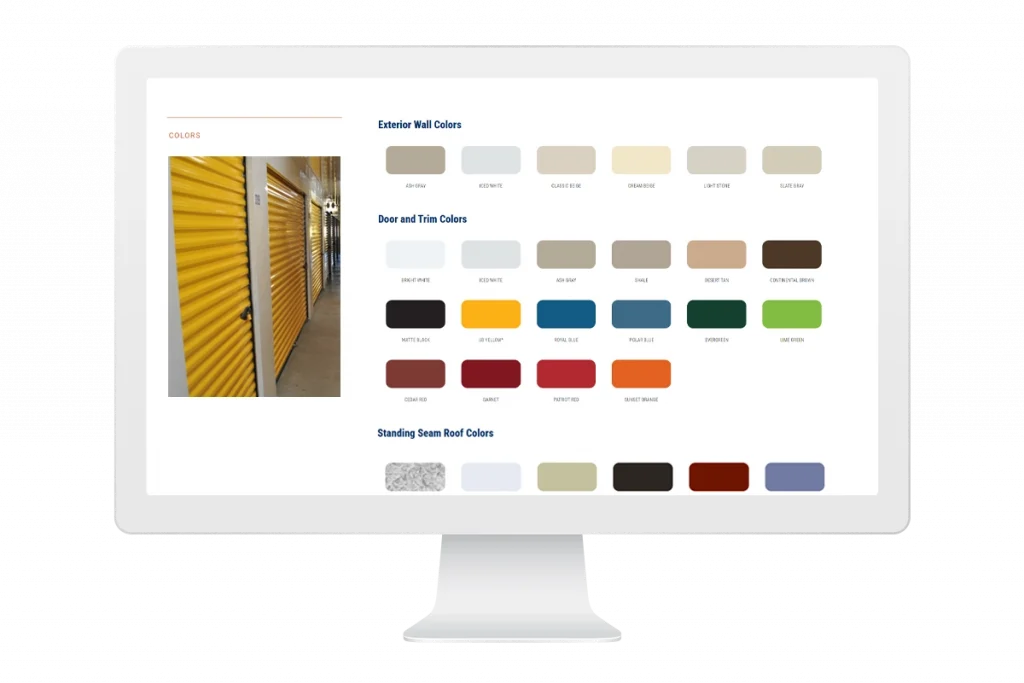
All colors have a Coil Coatings (Paint) Limited Warranty. The standard warranty is 40/30 years, which may vary by color. Further warranty information available upon request. For an accurate color sample, please contact Trachte Building Systems at 800-356-5824 to request a metal sample.
Multi-story self-storage is often a good option when land is expensive, limited or located in a densely populated market. Building vertically allows developers to create more rentable square footage without purchasing additional land.
Trachte multi-story systems can be designed with two, three or four stories. The appropriate number of floors depends on the site, local building codes, construction costs, market demand and the amount of rentable space needed.
Multi-story facilities typically dedicate a portion of their gross building area to hallways, elevators, stairs and other common areas. Trachte’s Ask the Experts guidance recommends allowing approximately 25% of the building area for these non-rentable components when evaluating a project.
Elevators are generally recommended because tenants are unlikely to carry heavy belongings up stairs. Elevator requirements may also be influenced by accessibility standards, building size, number of floors and local codes.
Yes. A hillside design can provide ground-level access to more than one floor, making the building feel like a single-story facility from multiple elevations. This approach can reduce dependence on elevators for some units, although grading, foundations and retaining walls may increase project costs.
Yes. Drive-up units may be incorporated on the ground floor or on multiple levels when the building is integrated into a sloped site. Interior-access units can then be placed throughout the remainder of the facility.
Sprinkler requirements depend on the building’s size, height, construction type, fire areas and local building codes. Trachte’s existing guidance notes that three- and four-story buildings commonly require sprinklers, while requirements for two-story buildings vary by jurisdiction and design.
Multi-story designs can be customized with elevators, lifts, stairways, interior corridors, exterior doors, drive-through loading areas, offices and climate-controlled units. Trachte can tailor the system to the site, customer-access needs and applicable building codes.
Our team of experts can help you start the process.