PRODUCTS
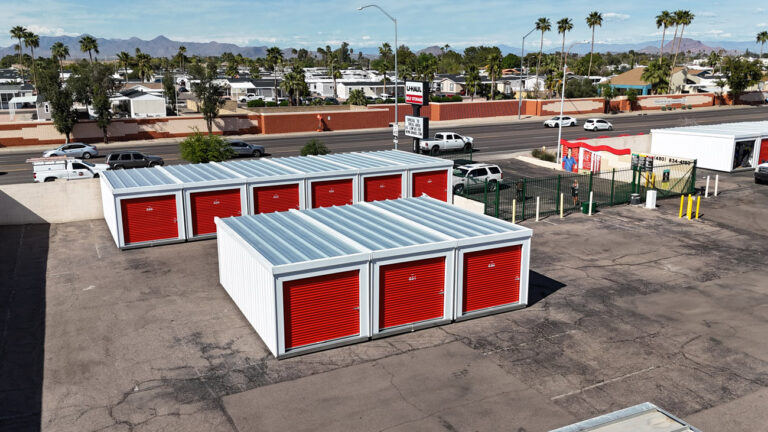
Mesa, AZ
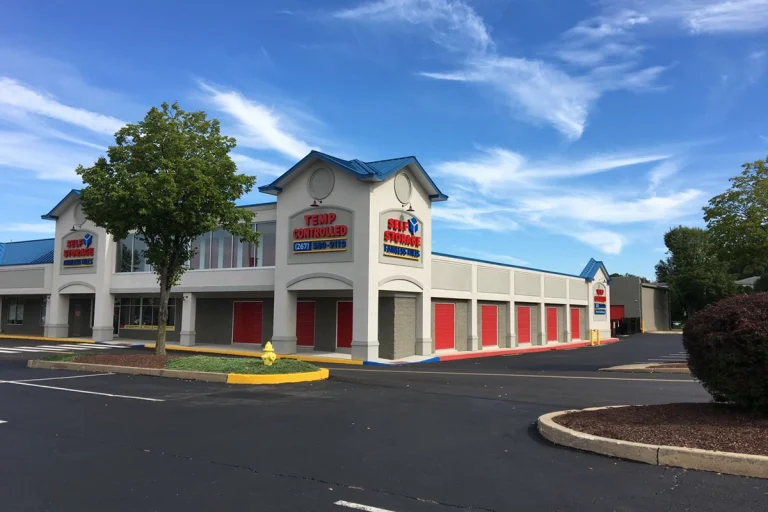
Traverse City, MI
Houma, LA
PORTABLES
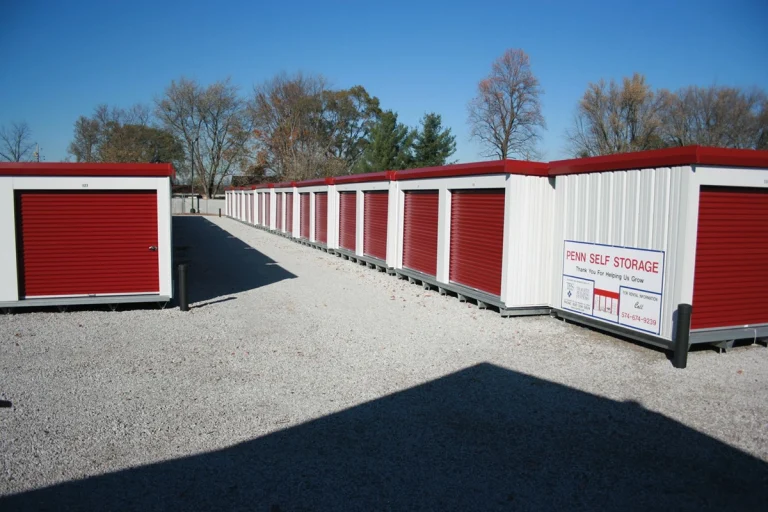
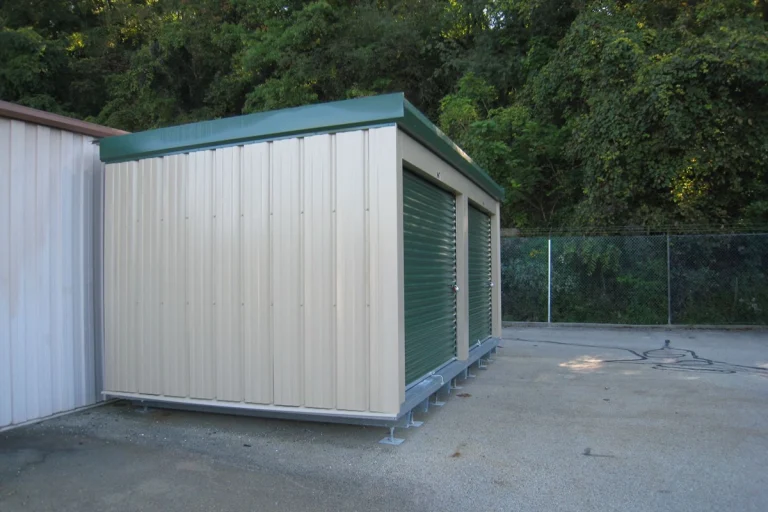
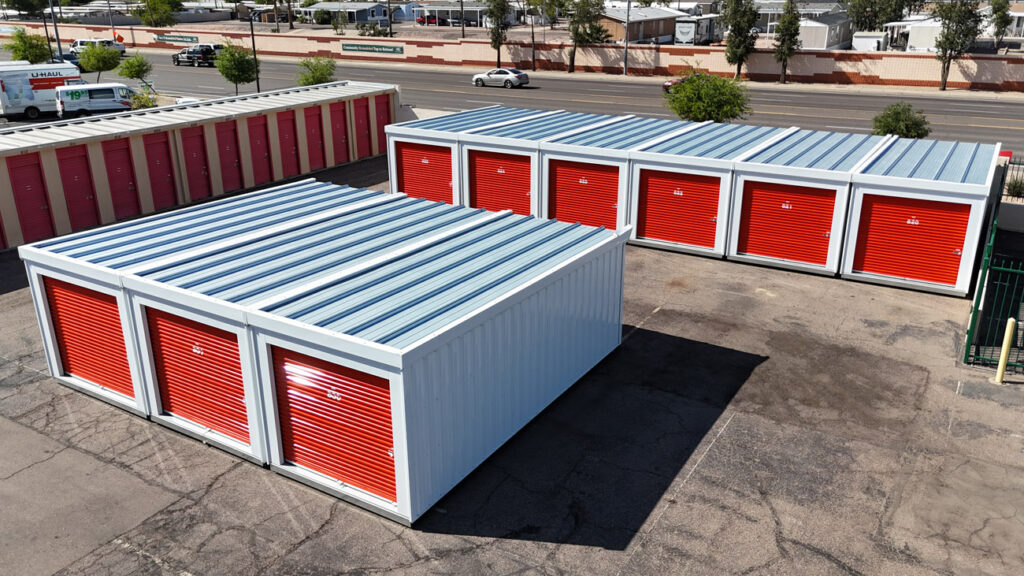
Trachte’s Portable Storage Units are transforming the way facilities expand, delivering the strength and security of traditional storage buildings with the game-changing advantage of mobility. Perfect for maximizing setbacks, easements, and underutilized spaces, these adaptable mini storage units empower you to grow your facility exactly where and when you need it. Even better – the flexibility of the Portable qualifies it for a favorable 7-year depreciation schedule, giving owners a smart path to rapid expansion and an accelerated return on investment.
Each Portable unit arrives as a complete solution, equipped with high-quality partitions, durable flooring, and smooth-operating roll-up doors. With multiple size options and a wide selection of unit mix layouts, you can tailor your configuration to meet the precise needs of your customers. Delivered as easy-to-assemble components, our portable storage buildings are engineered for fast, efficient installation – so you can open new revenue-producing space without delay.
Unlock new capacity, capitalize on unused space, and elevate your facility’s profitability with Trachte’s Portable Storage Units – the flexible, future-ready solution for storage operators who want to grow smarter and faster.




Select an option below to learn more.
Roof Live Load
30-50 PSF (pounds per square foot)
Wind Load
10 PSF unanchored, 20 PSF anchored*
Floor Load
125 PSF
Roof Pitch
1/2":12" single slope design
Interior Structural Steel
14, 16, 18, and 20-gauge
Floor Systems
Either 16-gauge zinc-coated 4" floor joists with 3/4" treated plywood flooring or treated 2"x4" floor joists with 3/4" treated plywood flooring
OPTIONAL Leveling Feet
Leveling feet with 6" variable adjustment. 7" min loading height. Only on steel floor joist system.
Standard Width
10'
Standard Bay Width
10'
Standard Eave Height
8'4"
Exterior Framed Openings
18-gauge prefinished, G-90 galvanized steel
Exterior Wall Panel
26-gauge A-panel
Interior Partition Panels
29-gauge R-panel galvalume
Roof Panels
24-gauge galvalume standing seam
26-gauge galvalume R-panel
Rake and Eave Trim
26-gauge
**Anchoring to be performed by others.
Each Trachte self-storage system is designed and manufactured to include Trac-Rite® roll-up doors. Trac-Rite doors are built for durability, featuring sturdy construction and custom engineering for strong, smooth operation.
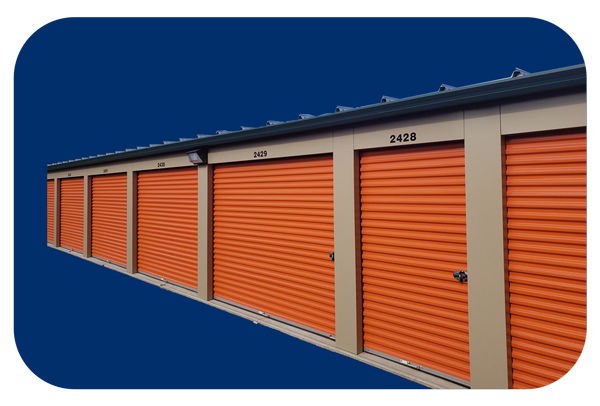
Available in custom sizes from 2′ 8″ to 12′ wide x 2’8″ to 12′ high in 1″ increments.
*Note: 8′ wide is the smallest size for 944WL.
Trachte Building Systems offers a 40-year* paint warranty against peeling and flaking, ensuring your facility looks great for years. This warranty also covers Trac-Rite® doors. Additionally, all Galvalume® roofs come with a 25-year warranty.
Trachte guarantees all materials, including Trac-Rite® doors, to be free of defects for a period of three (3) years.
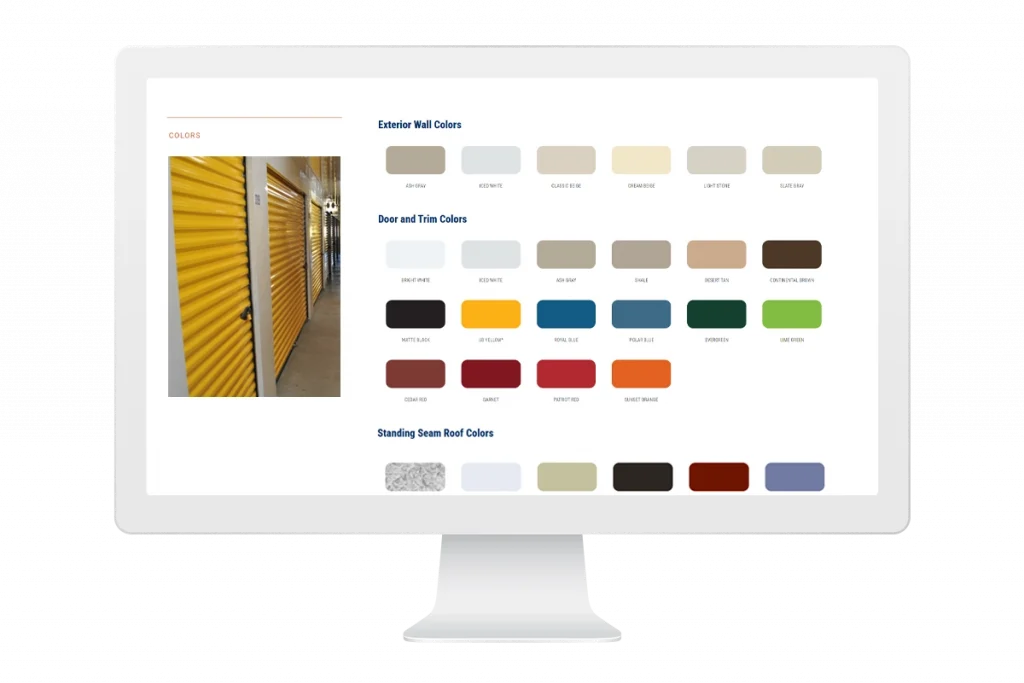
Crimson Red
UB Yellow
Bright White
Lime Green
Wasabi Green
Fern Green
Teal
Smart Blue
Midnight Blue
Silhouette Gray
Dark Charcoal Grey
Shale
Burnished Slate
Galvalume
Cedar Red
Garnet
Patriot Red
Sunset Orange
ICED WHITE
Evergreen
Polar Blue
Royal Blue
Desert Tan
CREAM BEIGE
CLASSIC BEIGE
LIGHT STONE
SLATE GRAY
ASH GRAY
Silhouette Gray
Dark Charcoal Grey
Continental Brownº
Matte Black
ICED WHITEº
ASH GRAYº
CREAM BEIGEº
CLASSIC BEIGEº
LIGHT STONEº
SLATE GRAYº
Silhouette Gray
Galvalume
Standard roof finish.
Regal White/Snow White
Closest match to Iced White.
Surrey Beige/Brownstone
Closest match to Classic Beige
Patrician Bronze/Midnight Bronze
Colonial Red
Closest match to Cedar Red.
Evergreen/Classic green
Harbor/Regal Blue
Closest match to Royal Blue.
Roman Blue/Hawaiian Blue
Closest match to Polar Blue.
SLATE GRAY
Matte Black
Galvalume
ICED WHITE
CLASSIC BEIGE
CREAM BEIGE
LIGHT STONE
SLATE GRAY
ASH GRAY
Matte Black
Cedar Red
Royal Blue
Evergreen
Note: Colors shown vary from actual material.
All colors have a Coil Coatings (Paint) Limited Warranty. The standard warranty is 40/30 years, which may vary by color. Further warranty information available upon request. For an accurate color sample, please contact Trachte Building Systems at 800-356-5824 to request a metal sample.
A portable storage building is a movable steel storage structure designed to create rentable units without constructing a conventional permanent building. Trachte Portables include structural framing, partitions, flooring, roofing and roll-up doors.
Portables may help utilize setbacks, easements and other underused areas where local regulations permit. They can also be used to expand an operating facility, test demand or add a limited number of units to a smaller property.
Portable buildings generally do not require the same continuous concrete foundation as conventional storage buildings. However, they require a properly prepared, level surface and may need anchoring based on the site, local codes and engineering requirements.
Trachte Portables have a standard building width and bay width of approximately 10 feet, with a standard eave height of approximately 8 feet, 4 inches. Multiple unit layouts can be created within the structure.
Flooring options include treated plywood installed over either steel or treated wood floor joists. Optional adjustable leveling feet are available with certain steel floor-joist configurations.
Yes. Mobility is one of the primary benefits of a portable storage building. Relocation requires appropriate equipment and site preparation, and the building must be handled according to its design and installation requirements.
Yes. Portable buildings can be configured with different partition layouts and unit mixes. The ideal configuration should reflect local demand and the amount of usable space available on the site.
Yes. Trachte’s Ask the Experts guidance notes that a self-managed facility may be financially viable with a relatively small amount of rentable space because it does not need to support the salary of an on-site manager. Portables can help owners add incremental units without immediately developing a large building.
Our team of experts can help you start the process.