PRODUCTS
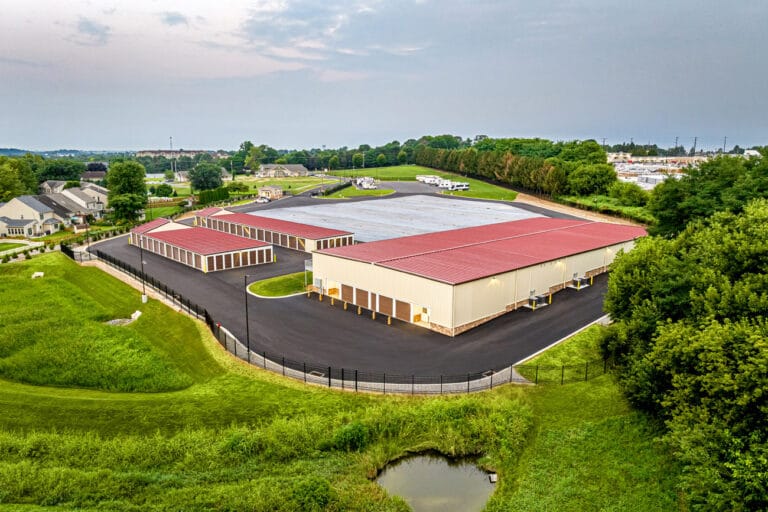
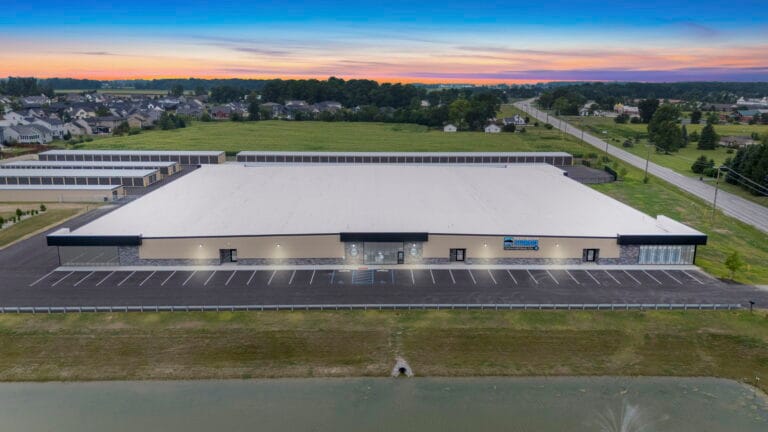
muskego, WI
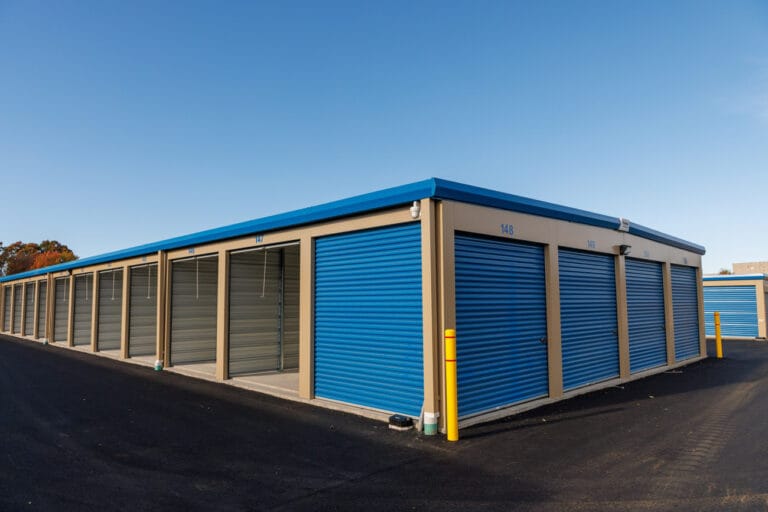
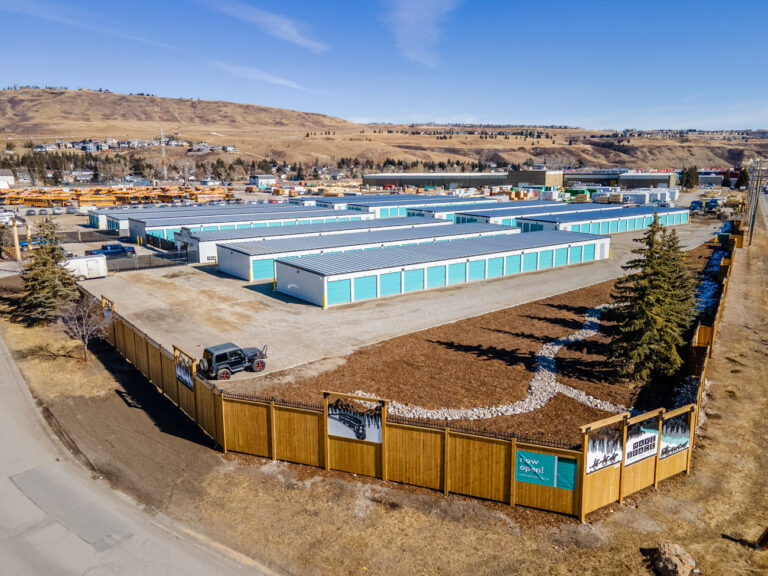
Kalamazoo, MI
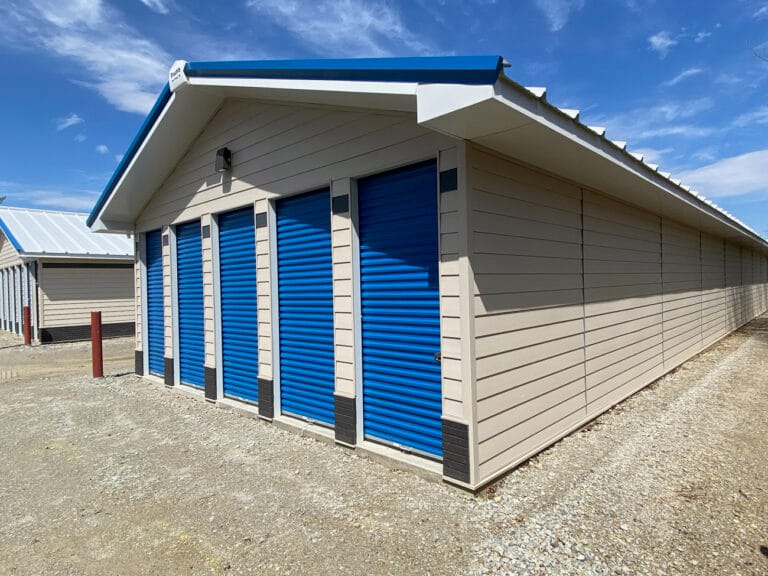
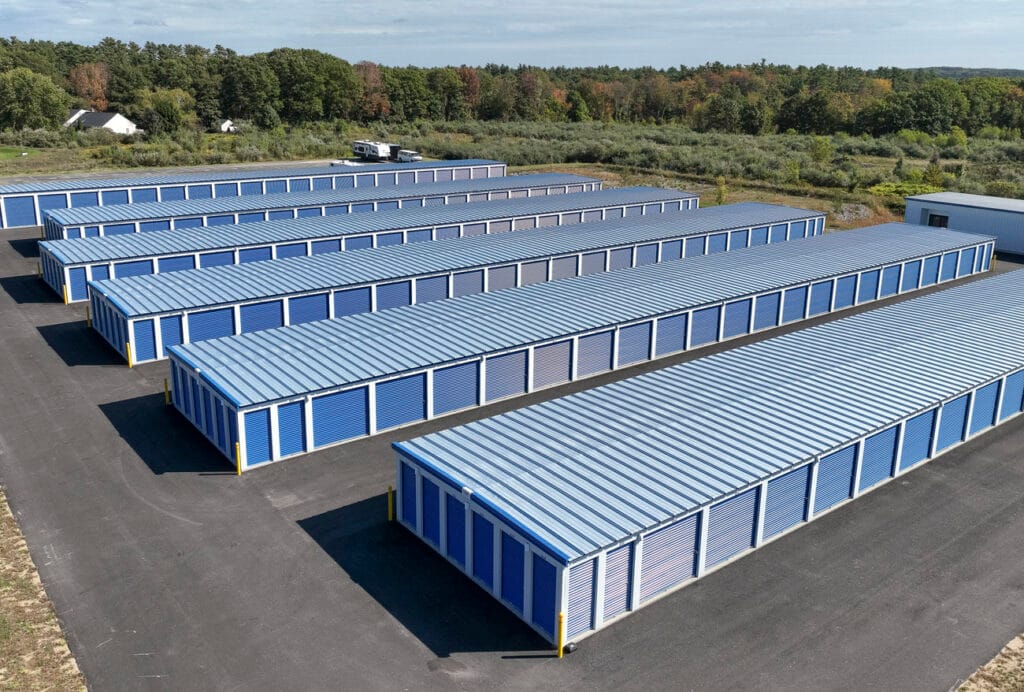
saco, me
Single-STORY
Trachte™ Single-Story Self-Storage Systems are the primary choice for most self-storage projects due to their simple yet adaptable design. These structures are straightforward to assemble and can be customized to maximize land use. The system offers a wide variety of bay sizes and eave heights using post and purlin construction. A notable advantage is the inclusion of standard 9′ wide doors on 10′ bays and 11′ wide doors on 12′ bays, providing easy access for larger items or vehicles.
Every Trachte building is crafted for durability and low maintenance. The single-story models feature a continuous piece of roof sheeting (for roofs with a 1/4″:12″ pitch, up to 65′ wide) to eliminate ridge caps and reduce potential roof leaks by minimizing screw penetrations.
While low-pitched roofs are a staple in self-storage for their functionality, the aesthetic of a higher pitched roof may be preferable for certain projects. Trachte buildings can accommodate roof pitches of up to 8″ per 12″ width.
Tailoring the design of these one-story systems allows for maximum building coverage and increased rental income, providing you with a competitive advantage in the market.




Ground Snow Load
10 to 110 lb.
Wind Load
70 to 150 m.p.h.
Roof Pitch
1/4", 1/2", 1", 2", 3", 4", 5", 6", 7", 8":12" gable or single slope design
Standard Widths
20' – 200' in 5' increments (depending on roof pitch)
Standard Bay Widths
5', 8', 10', 11', 12', 15', 20'*
Standard Eave Heights
8'4", 9'4", 10'4", 11'4", 12'4", 13'4", 14'4", 15'4", 16'4"
Exterior Framed Openings
18-gauge prefinished G-90 galvanized steel
Exterior Wall Panels
26-gauge A-panel
Horizontal Interior Partition Panels
29-gauge R-panel galvalume
Roof Panels
24-gauge colored or galvalume standing seam
26-gauge colored or galvalume R-panel
Rake and Eave Trim
26-gauge
*Other sizes available upon request
Note: Product specifications are subject to change without notice.
Select an option below to learn more.
Each Trachte self-storage system is designed and manufactured to include Trac-Rite® roll-up doors. Trac-Rite doors are built for durability, featuring sturdy construction and custom engineering for strong, smooth operation.
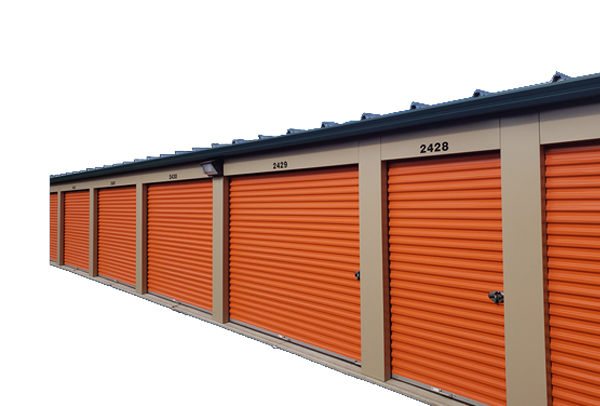
Available in custom sizes from 2′ 8″ to 12′ wide x 2’8″ to 12′ high in 1″ increments.
*Note: 8′ wide is the smallest size for 944WL.
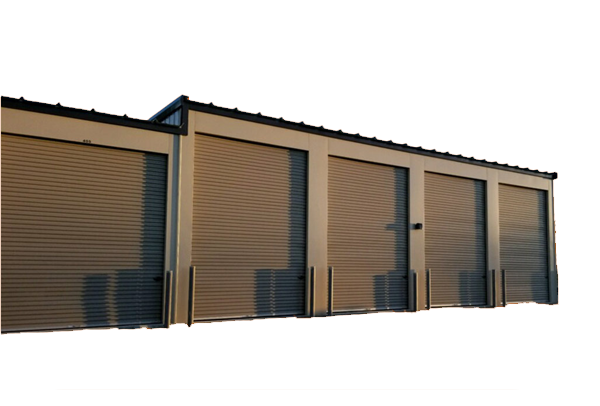
Available in custom sizes from 8′ to 14′ wide x 8′ to 16′ high in 1″ increments.
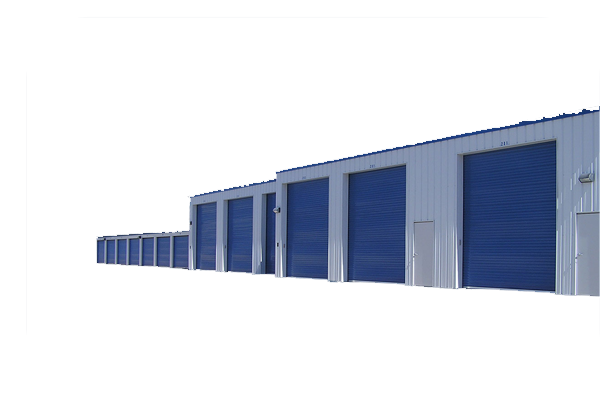
Available in custom sizes from 10′ to 18′ wide x 8′ to 18′ high in 1″ increments.
Trachte Building Systems offers a 40-year* paint warranty against peeling and flaking, ensuring your facility looks great for years. This warranty also covers Trac-Rite® doors. Additionally, all Galvalume® roofs come with a 25-year warranty.
Trachte guarantees all materials, including Trac-Rite® doors, to be free of defects for a period of three (3) years.
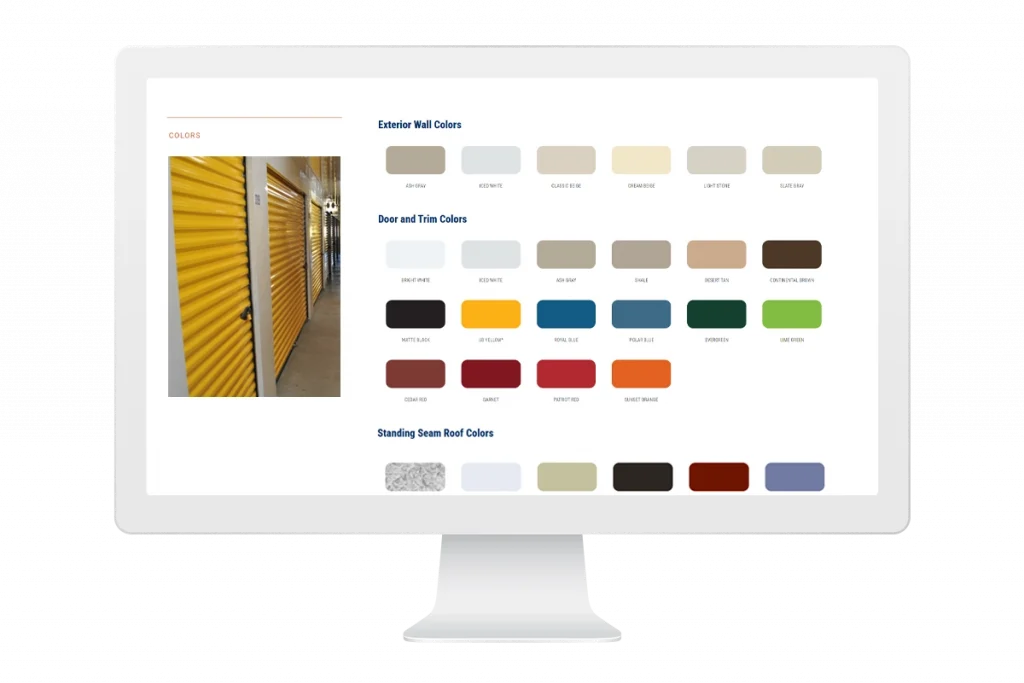
Crimson Red
UB Yellow
Bright White
Lime Green
Wasabi Green
Fern Green
Teal
Smart Blue
Midnight Blue
Silhouette Gray
Dark Charcoal Grey
Shale
Burnished Slate
Galvalume
Cedar Red
Garnet
Patriot Red
Sunset Orange
ICED WHITE
Evergreen
Polar Blue
Royal Blue
Desert Tan
CREAM BEIGE
CLASSIC BEIGE
LIGHT STONE
SLATE GRAY
ASH GRAY
Silhouette Gray
Dark Charcoal Grey
Continental Brownº
Matte Black
ICED WHITEº
ASH GRAYº
CREAM BEIGEº
CLASSIC BEIGEº
LIGHT STONEº
SLATE GRAYº
Silhouette Gray
Galvalume
Standard roof finish.
Regal White/Snow White
Closest match to Iced White.
Surrey Beige/Brownstone
Closest match to Classic Beige
Patrician Bronze/Midnight Bronze
Colonial Red
Closest match to Cedar Red.
Evergreen/Classic green
Harbor/Regal Blue
Closest match to Royal Blue.
Roman Blue/Hawaiian Blue
Closest match to Polar Blue.
SLATE GRAY
Matte Black
Galvalume
ICED WHITE
CLASSIC BEIGE
CREAM BEIGE
LIGHT STONE
SLATE GRAY
ASH GRAY
Matte Black
Cedar Red
Royal Blue
Evergreen
Note: Colors shown vary from actual material.
All colors have a Coil Coatings (Paint) Limited Warranty. The standard warranty is 40/30 years, which may vary by color. Further warranty information available upon request. For an accurate color sample, please contact Trachte Building Systems at 800-356-5824 to request a metal sample.
A single-story self-storage building provides storage units on one ground-level floor. These buildings can include exterior drive-up units, interior-access units or a combination of both, depending on the site, market and desired unit mix.
A traditional drive-up self-storage layout commonly provides approximately 30% to 38% building coverage. Wider buildings with interior hallways may increase coverage by reducing the number of drive aisles needed, helping owners create more rentable square footage on the property.
Drive-up self-storage buildings are commonly designed between 30 and 40 feet wide. Wider buildings with interior corridors may range from approximately 60 to 200 feet wide and can help developers increase land coverage on constrained or higher-cost sites.
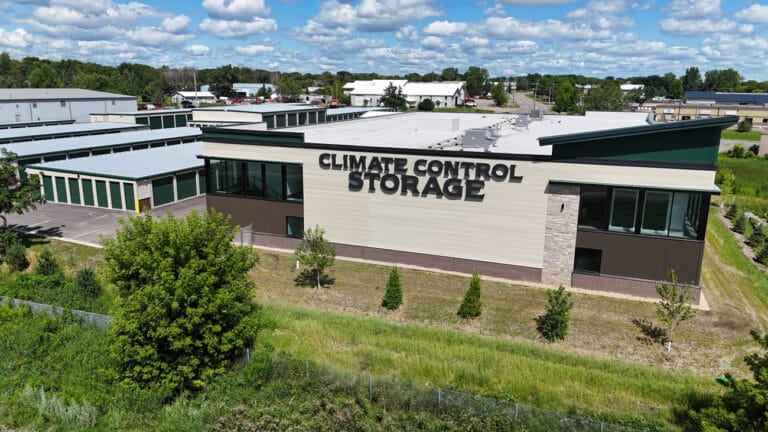
Yes. Single-story buildings can be designed with interior corridors, insulation and climate-control systems. Wider buildings with interior units are frequently climate controlled to make the interior spaces comfortable, accessible and rentable throughout the year.
Start by researching nearby competitors, their available unit sizes, rental rates and occupancy. Smaller units may generate a higher return per square foot, but the best mix depends on local demand and the building footprint. Trachte can help create a layout based on your site and target market.
Yes. Trachte single-story systems offer a variety of bay widths, eave heights and door sizes. Standard designs can include wider doors and larger bays to accommodate vehicles, equipment and oversized household or commercial items.
Trachte can help develop a building layout that considers setbacks, easements, stormwater requirements, drive aisles and unit mix. Depending on the site, the design may incorporate wider buildings, interior hallways or a combination of building types to increase rentable square footage.
The complete development process usually includes land acquisition, zoning, financing, civil engineering, permitting, site preparation and foundation work. Once permits are approved and the building is ordered, Trachte’s stated production goal is approximately 10 weeks, although timing may vary based on project complexity and workload.
Our team of experts can help you start the process.